


Active
112 Littlefield Lane
La Grange, NC 28551 · Greene County
$287,995
Was $299,950
- New Construction
- Price Reduced
- 2-Car Garage
- 1 Fireplace
Saved -- 3 homes on your list.
View list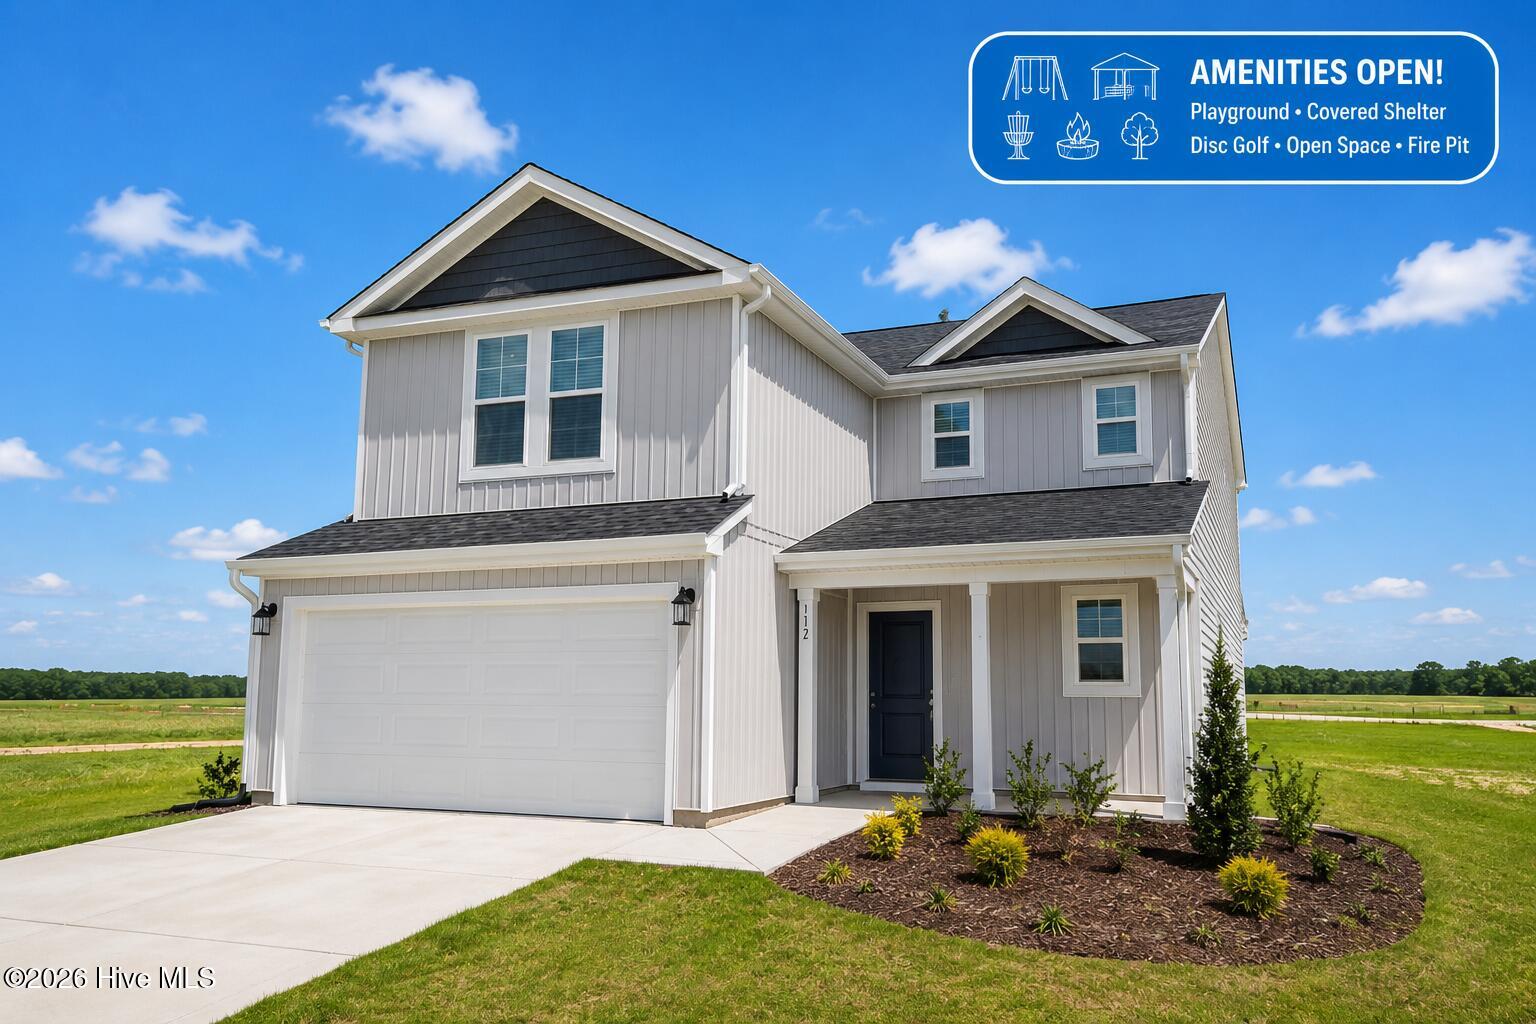
About This Home
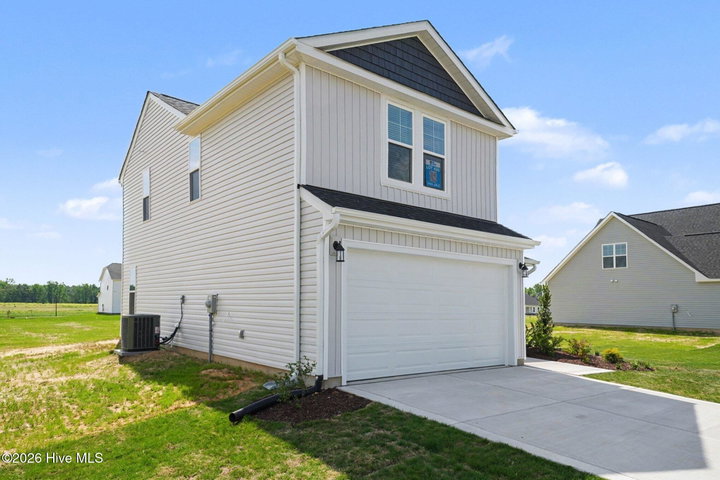
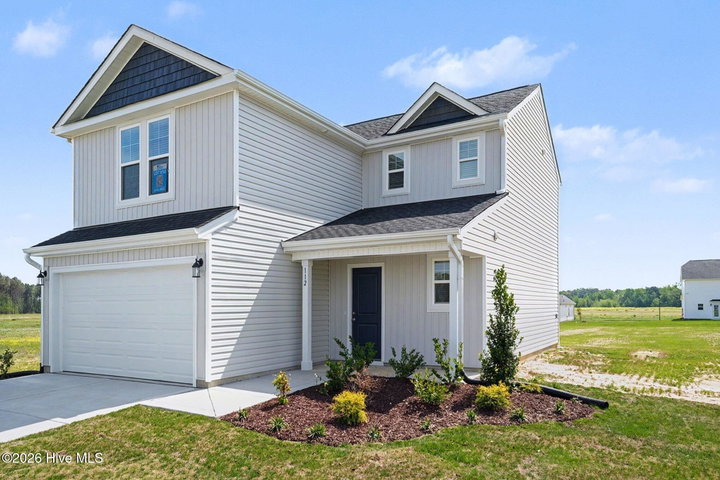
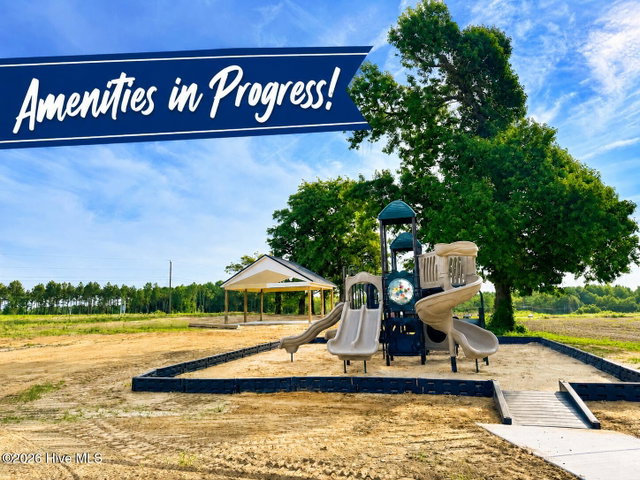
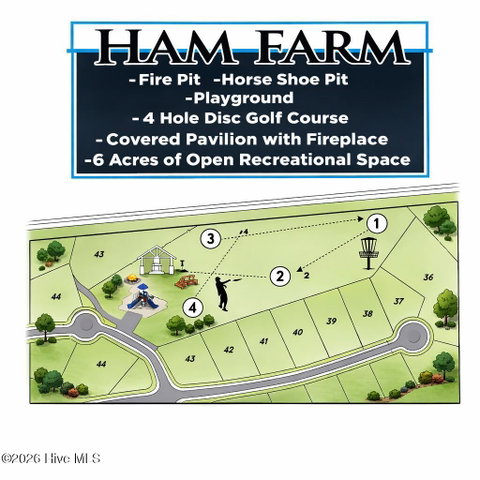
Closing cost, plus fridge & blinds when Buyer uses the builder-owned lender. Move-In Ready! The Bonnet Floor Plan built by Ben Stout Construction, is a stunning 2 story with 4 bedrooms, 2.5 baths, in the new Ham Farm subdivision. Whether you're commuting to Raleigh or heading toward the coast, this location is ideal for easy travel in any direction! The main level of the home features an open living/kitchen/dining combo with island, granite countertop, tile backsplash, lots of cabinet space, and walk in pantry! Mudroom entry from garage completes the main floor. Upstairs, you'll find the owners suite w/ ensuite, dual vanity, walk in shower and 3 spacious extra bedrooms w/ additional full bath. Laundry room on the second floor for added convenience. Discover Ham Farm! Enjoy 6 acres of open recreational space featuring a fire pit, horseshoe pit, playground, and a 4-hole disc golf course. The community also offers a covered pavilion with a fireplace, perfect for gatherings year-round.
Price History
- Original list price$299,950
- Current list price$287,995Reduced by $11,955
Property Details
Location
Directions to this home (opens in a new tab)Drive from this home
- Hospital ERLenoir Memorial HospitalKinston (directions from this home, opens in a new tab)
- GroceryPiggly WigglySnow Hill (directions from this home, opens in a new tab)
- Walmart / TargetWalmart SupercenterKinston (directions from this home, opens in a new tab)
- Commercial airportPitt-Greenville Airport (PGV)Greenville (directions from this home, opens in a new tab)
Destinations verified Nov 1, 2026. Directions open in your maps app.
Interior & Exterior
Interior Features
Schools
Assignments as entered by the listing agent; confirm with the school district. Each school's results: NC School Report Cards.
Tax & Assessment
Monthly Costs
$1,859/mo estimated
Includes principal and interest, property tax, homeowners insurance and HOA dues, with 20% down at 7.24% for 30 years.
Adjust the numbers
- Principal and interest
- $1,570
- Greene County tax
- $188
- Homeowners insurance (estimate)
- $84
- PMI (under 20% down)
- $0
- HOA dues
- $17
- Estimated monthly
- $1,859
Tax computed from the Greene County rate per $100 of value. Rate FY2026-27, verified Oct 21, 2026, source. Flood insurance is not included; get a quote for this address. An estimate, not a loan offer.
Starts at 7.24%, the Freddie Mac PMMS 30-year fixed average for the week of Oct 29, 2026. An example, not a quote: enter your lender's rate.
Similar homes nearby
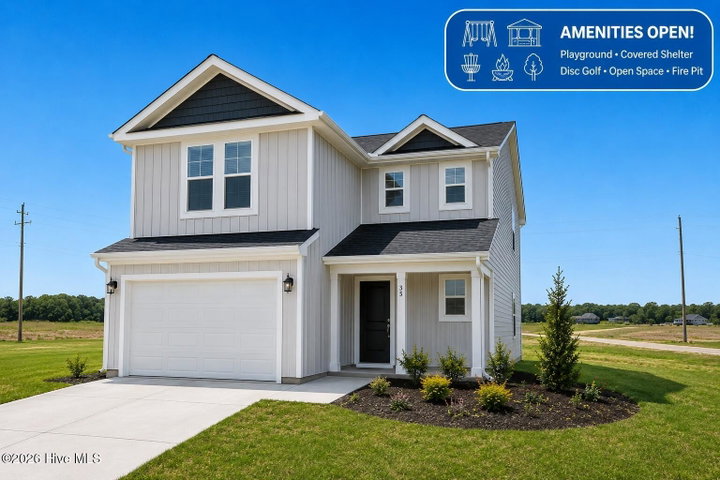 Active$287,995$157/sq ft4 bd·3 ba·1,836 sq ft·0.51 ac35 Littlefield Lane, La Grange, NC 28551Year Built: 2025
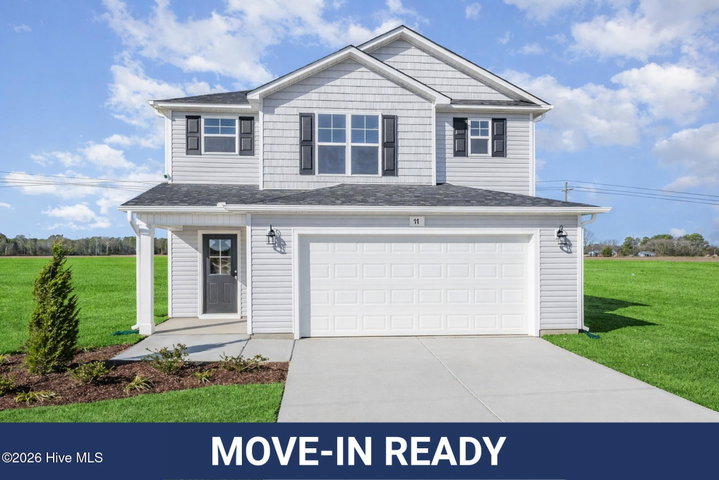 Active$287,706$159/sq ft3 bd·3 ba·1,804 sq ft·0.51 ac77 Littlefield Lane, La Grange, NC 28551Year Built: 2025
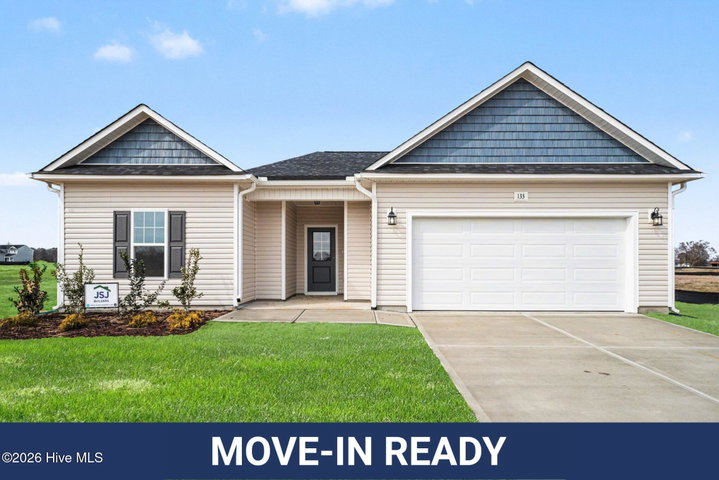 Active$297,706$168/sq ft3 bd·2 ba·1,773 sq ft·0.46 ac133 Tuscarora Drive, La Grange, NC 28551Year Built: 2026
MLS# 100546091 · HIVE MLS via SourceRE · Last updated: November 5, 2026 at 2:57 PM UTC. Information deemed reliable but not guaranteed. © 2026 Horizon Realty Group.