

Active
1760 Taylor Road
Farmville, NC 27828 · Greene County
$1,500,000
- 44.00 Acre Lot
- 3-Car Garage
- 2 Fireplaces
Saved -- 3 homes on your list.
View list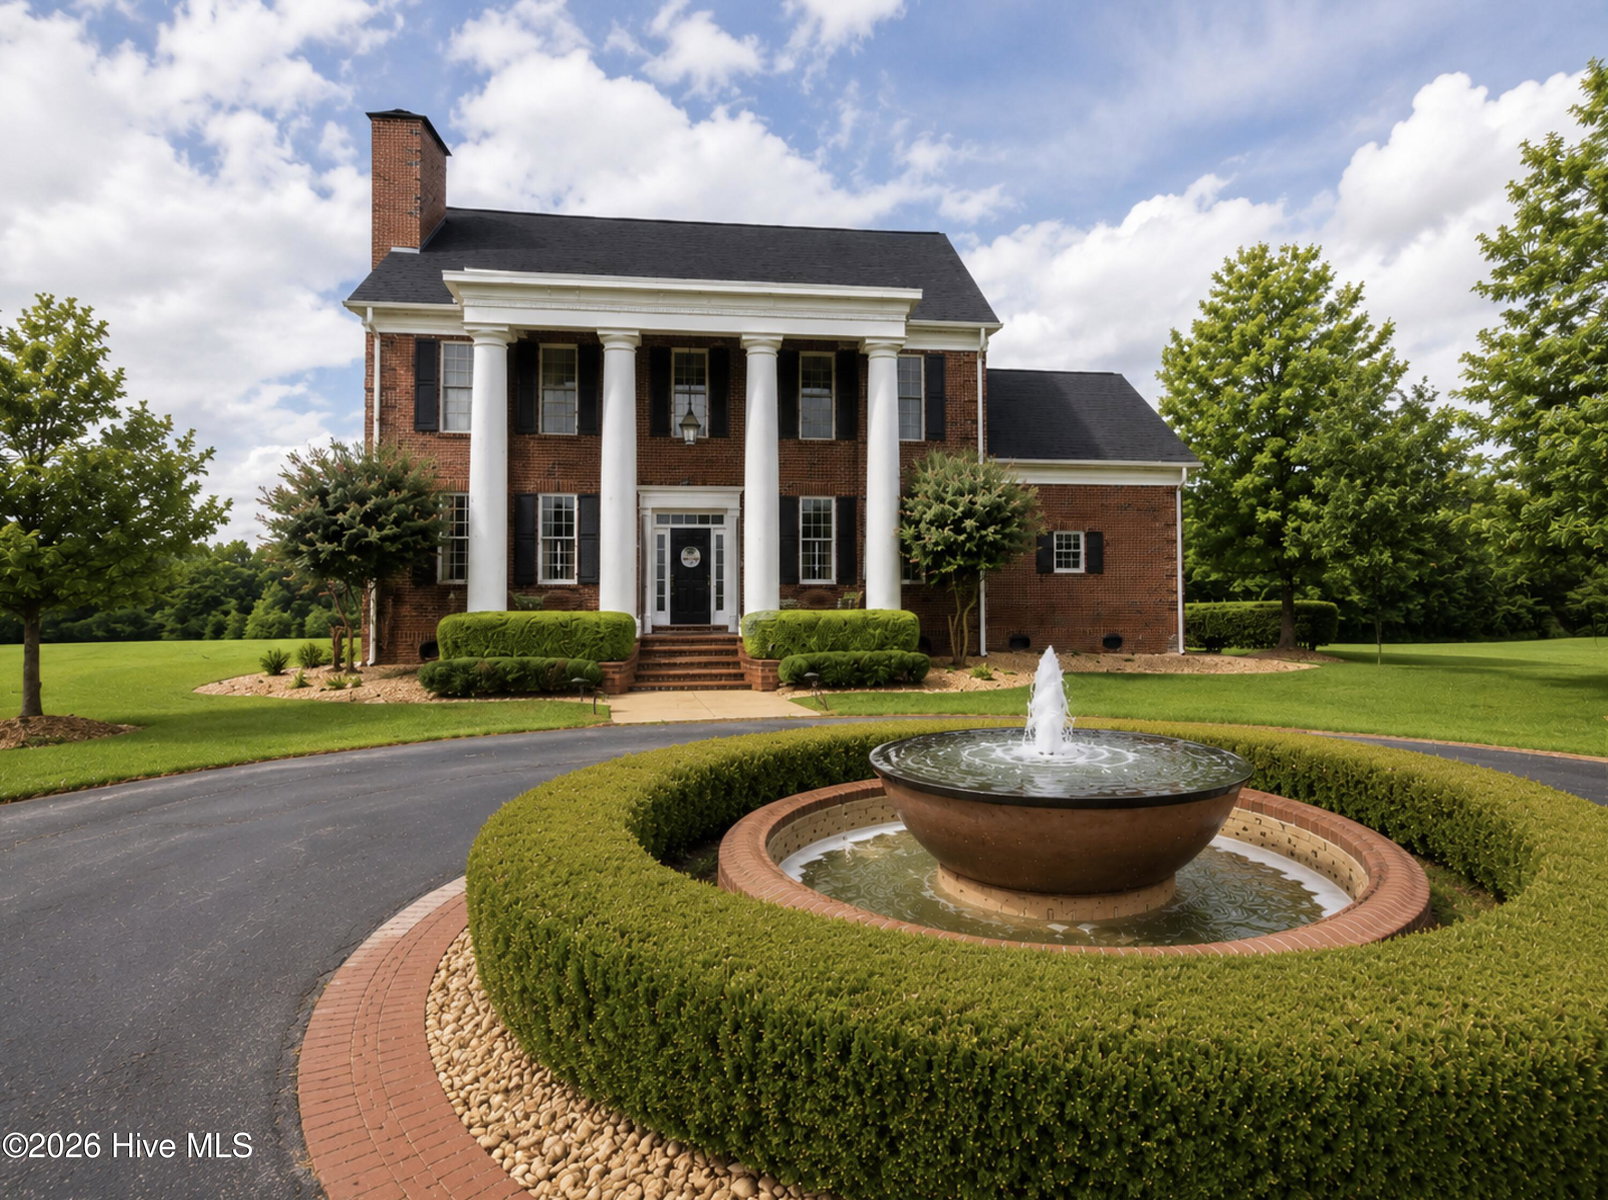
About This Home
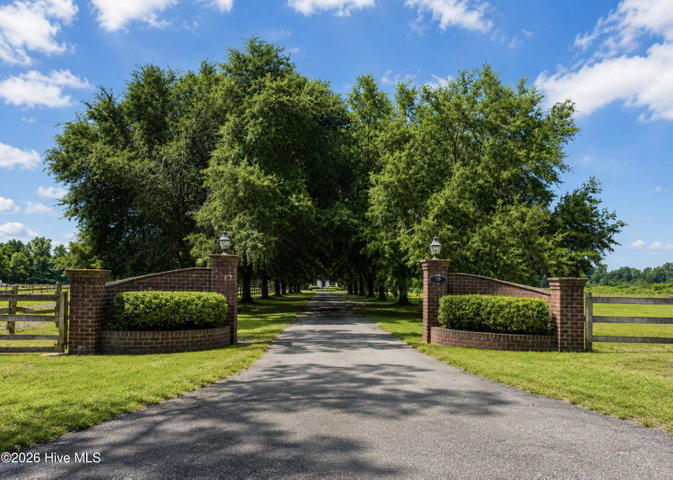
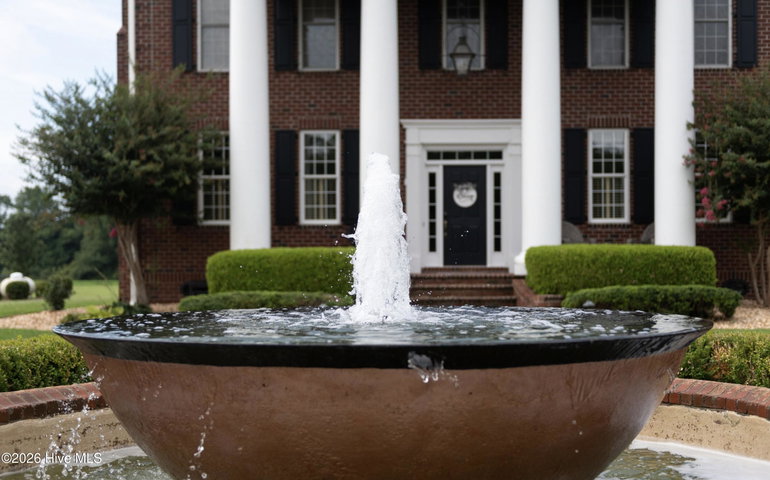
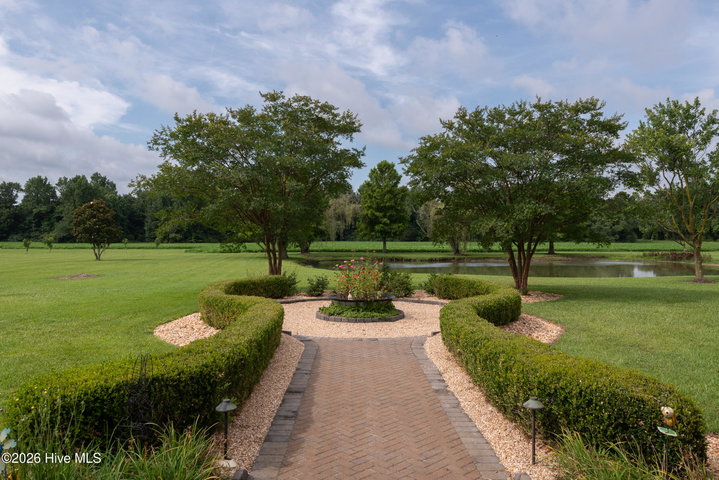
A picturesque tree-lined driveway welcomes you home, setting the stage for a truly exceptional country estate. As you wind your way toward the residence, a beautiful fountain greets you, while stately columns frame the inviting front porch.
Step inside and discover a home where elegance and comfort blend seamlessly. The grand foyer opens to an oversized dining room adorned with a stunning hunt mural, a fitting introduction to the property's equestrian lifestyle. Just beyond, a spacious study offers a quiet retreat and features one of the home's two fireplaces. The impressive great room serves as the heart of the home, anchored by the second fireplace and designed for gathering family and friends.
The chef's kitchen is nothing short of extraordinary, featuring a large center island, dual Jenn-Aire industrial ranges, and an enormous walk-in pantry that provides exceptional storage. Adjacent to the kitchen, a convenient mudroom connects to the three-car garage and one of the home's three half baths.
The primary suite is a private sanctuary on the main level, offering two oversized walk-in closets and a luxurious spa-inspired bath complete with a large soaking tub, expansive walk-in shower, and heated towel bars.
Upstairs, you'll find three additional bedrooms, two with private baths, along with two generous bonus rooms and abundant walk-in storage space. Back downstairs, the sunroom provides the perfect place to relax with a book, entertain guests, or simply enjoy views of the surrounding farm.
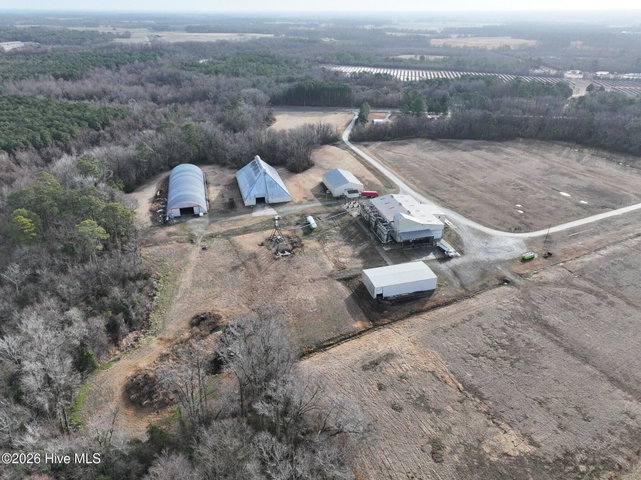
While the home itself is remarkable, it is the grounds that truly set this property apart. Designed for the serious equestrian, this has evolved into a genuine working horse farm. The impressive six-stall barn includes a tack room and wash rack, while multiple fenced pastures provide ample turnout space for your horses. Numerous run-in shelters have been thoughtfully added throughout the property, offering comfort and protection for horses year-round.
Equestrians will especially appreciate the professionally designed riding amenities, including a dedicated round pen for training and groundwork as well as a dressage arena that provides the ideal setting for schooling, conditioning, and competition preparation. Whether you are a dressage enthusiast, pleasure rider, trainer, or simply someone who dreams of an equestrian lifestyle, this property is equipped to support your passion.
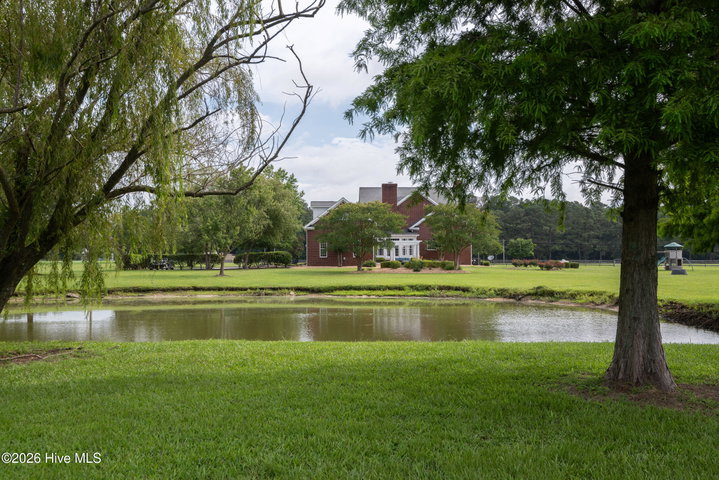
Beyond the equestrian facilities, the farm offers a large stocked pond perfect for fishing, picnics, or simply enjoying the peaceful surroundings. On warm summer days, relax beside the 16' x 36' saltwater pool and pool house, creating the perfect setting for entertaining family and friends.
This is far more than a home--it is a private country retreat, a fully functional horse farm, and a place where memories are made, traditions are born, and a lifelong equestrian dream can become reality.
Property Details
Location
Directions to this home (opens in a new tab)Drive from this home
- Hospital ERLenoir Memorial HospitalKinston (directions from this home, opens in a new tab)
- GroceryPiggly WigglySnow Hill (directions from this home, opens in a new tab)
- Walmart / TargetWalmart SupercenterKinston (directions from this home, opens in a new tab)
- Commercial airportPitt-Greenville Airport (PGV)Greenville (directions from this home, opens in a new tab)
Destinations verified Nov 1, 2026. Directions open in your maps app.
Interior & Exterior
Interior Features
Exterior Features
Schools
Assignments as entered by the listing agent; confirm with the school district. Each school's results: NC School Report Cards.
Tax & Assessment
Monthly Costs
$9,170/mo estimated
Includes principal and interest, property tax and homeowners insurance, with 20% down at 7.24% for 30 years.
Adjust the numbers
- Principal and interest
- $8,178
- Tax bill per MLS (2025)
- $554
- Homeowners insurance (estimate)
- $438
- PMI (under 20% down)
- $0
- Estimated monthly
- $9,170
Tax is the bill the listing agent entered on the MLS; a sale can change the assessment. Flood insurance is not included; get a quote for this address. An estimate, not a loan offer.
Starts at 7.24%, the Freddie Mac PMMS 30-year fixed average for the week of Oct 29, 2026. An example, not a quote: enter your lender's rate.
Similar homes nearby
MLS# 100583601 · HIVE MLS via SourceRE · Last updated: August 19, 2026 at 10:57 PM UTC. Information deemed reliable but not guaranteed. © 2026 Horizon Realty Group.