


Active
200 Pine Tree Point
Snow Hill, NC 28580 · Greene County
$789,900
- New Construction
- 2-Car Garage
- 1 Fireplace
Saved -- 3 homes on your list.
View list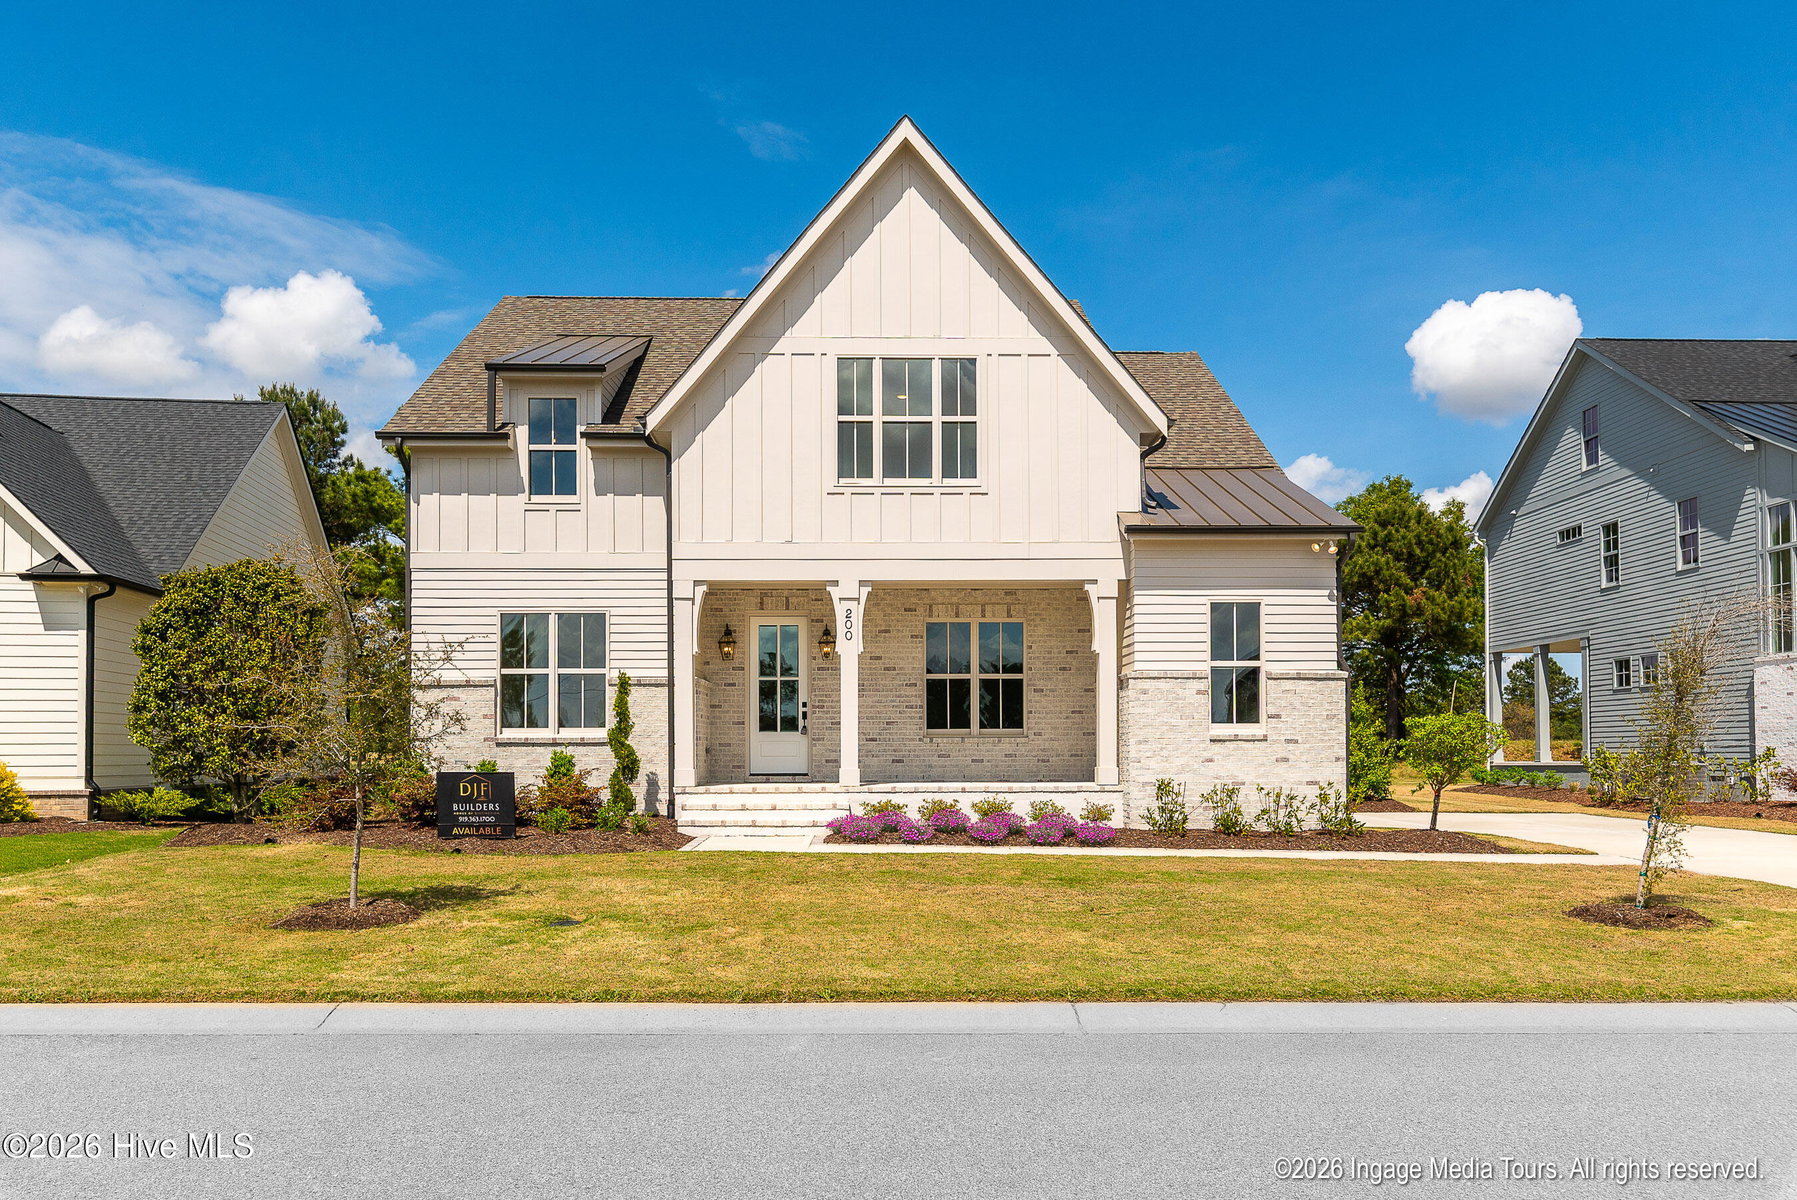
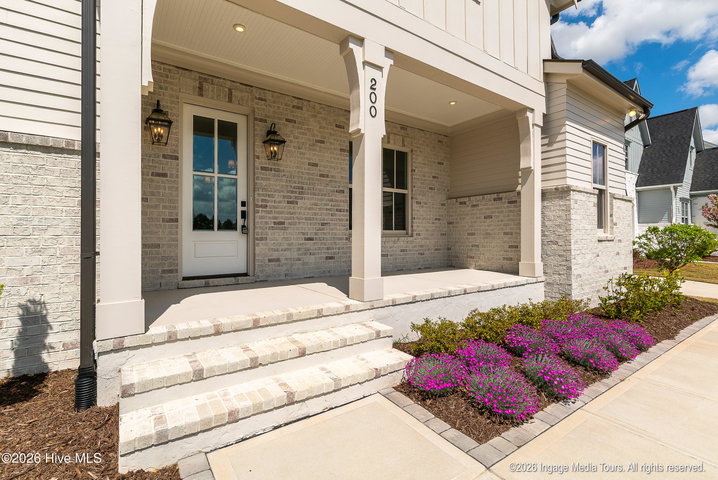
About This Home
MODEL HOME, 20 Chickadee Loop, Open Every Wednesday 1-4, Thursday 10-1, Sunday 2-5.
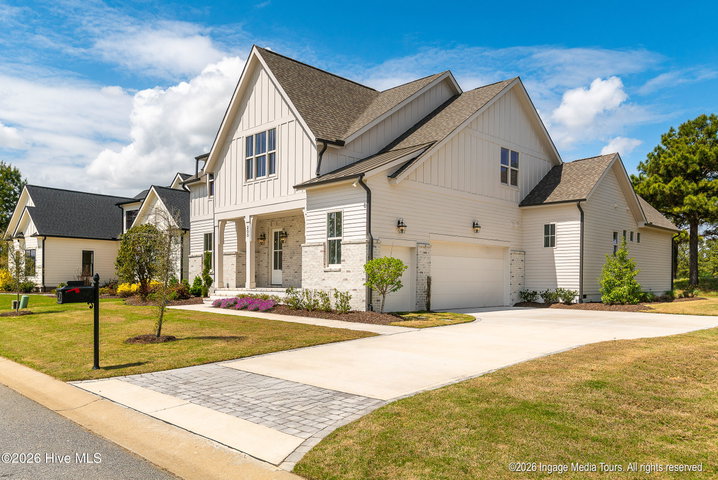
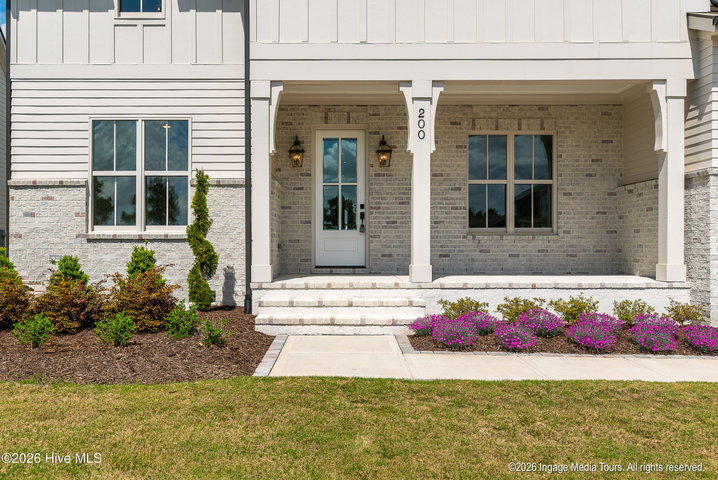
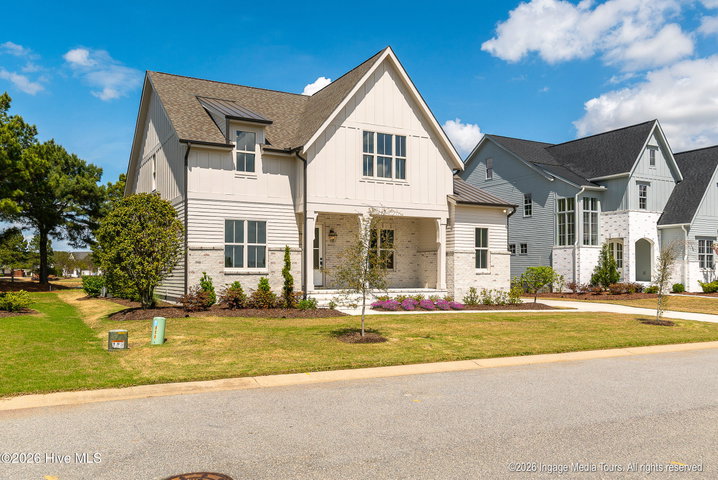
Welcome to this exquisite new home built by the prestigious DJF Builders. This gated community is the home of Cutter Creek Golf Course, a world renowned golf course. Loaded with luxurious features and designed with modern living in mind, this home offers both elegance and functionality. Step into the foyer and be greeted by gorgeous beaded cove moldings and 8' solid core doors. Rarely found, this four-bedroom home offers the luxury of private bathrooms for each bedroom! 2 bedrooms on the first floor, including the master bedroom. The spacious great room has a modern gas fireplace, a triple sliding glass door leading to the covered porch that overs the hole 4 of the golf course. The great room is open to a gorgeous kitchen. This kitchen boasts a 11-foot island, custom cabinetry, quartz countertops, a farmhouse sink, a walk-in pantry, top-of-the-line 36'' Z-line gas range with a custom hood, and a convenient microwave drawer. Large dining area with triple sliding glass doors that lead to a covered porch and triple set of windows on the other 2 sides of the dining room. Gives the best view of the course and allows natural light to flood the room. The first-floor master suite, tucked away for added privacy, features a luxurious master bath with an oversized tiled shower, a soaking tub, a double sink vanity and a water closet. The expansive walk-in closet with custom built-ins provides ample storage space. The 2nd bedoom on the first floor has direct access into a full bathroom. Also on the first floor is a mudroom, laundry room, and a half bathroom. Upstairs, you'll find a large recreation room with a jack-in-jill bathroom that leads to a bedroom. There are a total of 2 bedrooms on the second floor with one having it's own private bathroom. Each additional bathroom features a custom vanity and beautifully tiled tub surrounds, and gorgeous lighting that adds timeless sophistication. The bonus room has a wall of windows with the best views of the course. There is plenty of walk-in storage space for your convenience. A 2-car garage and a golf cart garage complete this home. Private community catch and release ponds, pickle ball courts, neighborhood pool, and a playground add to a great lifestyle! Golf membership required. FREE Golf Membership for first 2 years as well as WAIVED initiation fee.
Property Details
Location
Directions to this home (opens in a new tab)Drive from this home
- Hospital ERLenoir Memorial HospitalKinston (directions from this home, opens in a new tab)
- GroceryPiggly WigglySnow Hill (directions from this home, opens in a new tab)
- Walmart / TargetWalmart SupercenterKinston (directions from this home, opens in a new tab)
- Commercial airportPitt-Greenville Airport (PGV)Greenville (directions from this home, opens in a new tab)
Destinations verified Nov 1, 2026. Directions open in your maps app.
Interior & Exterior
Interior Features
Schools
Assignments as entered by the listing agent; confirm with the school district. Each school's results: NC School Report Cards.
Tax & Assessment
Monthly Costs
$4,971/mo estimated
Includes principal and interest, property tax, homeowners insurance and HOA dues, with 20% down at 7.24% for 30 years.
Adjust the numbers
- Principal and interest
- $4,307
- Tax bill per MLS (2025)
- $294
- Homeowners insurance (estimate)
- $230
- PMI (under 20% down)
- $0
- HOA dues
- $140
- Estimated monthly
- $4,971
Tax is the bill the listing agent entered on the MLS; a sale can change the assessment. Flood insurance is not included; get a quote for this address. An estimate, not a loan offer.
Starts at 7.24%, the Freddie Mac PMMS 30-year fixed average for the week of Oct 29, 2026. An example, not a quote: enter your lender's rate.
Similar homes nearby
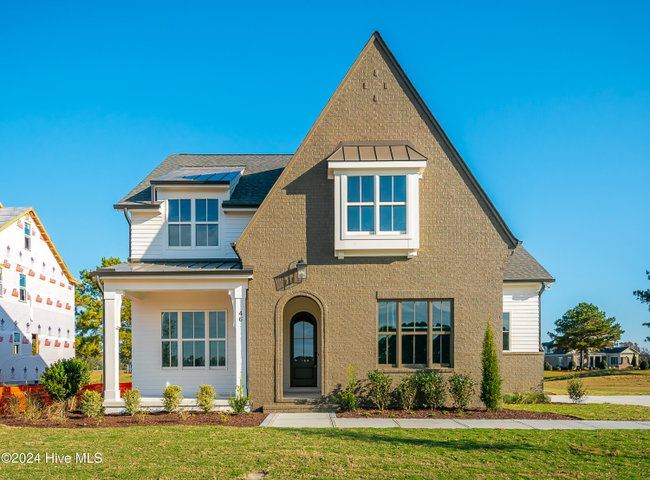 Active$789,900$252/sq ft4 bd·4 ba·3,129 sq ft·0.26 ac46 Pine Tree Point, Snow Hill, NC 28580Year Built: 2024
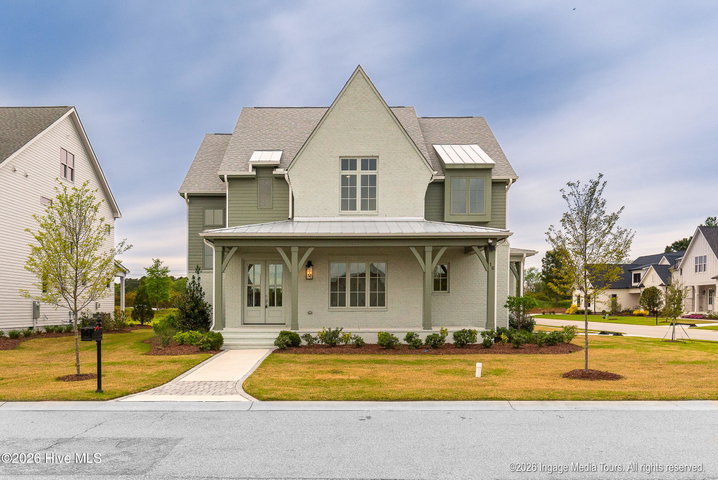 Active$789,900$245/sq ft5 bd·5 ba·3,221 sq ft·0.33 ac16 Pinewood Cove, Snow Hill, NC 28580Year Built: 2025
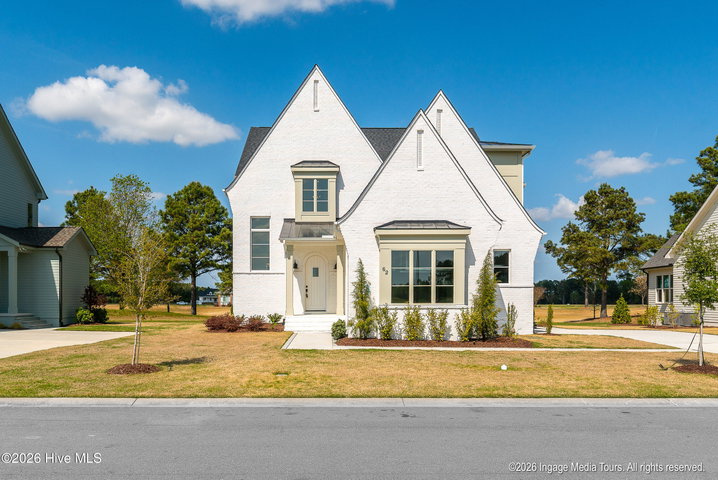 Active$769,000$230/sq ft5 bd·5 ba·3,337 sq ft·0.25 ac62 Pine Tree Point, Snow Hill, NC 28580Year Built: 2025
MLS# 100568944 · HIVE MLS via SourceRE · Last updated: August 31, 2026 at 2:35 PM UTC. Information deemed reliable but not guaranteed. © 2026 Horizon Realty Group.