


Active
45 Fox Run Drive
Pikeville, NC 27863 · Greene County
$299,900
Was $309,900
- New Construction
- Price Reduced
- 2-Car Garage
Saved -- 3 homes on your list.
View list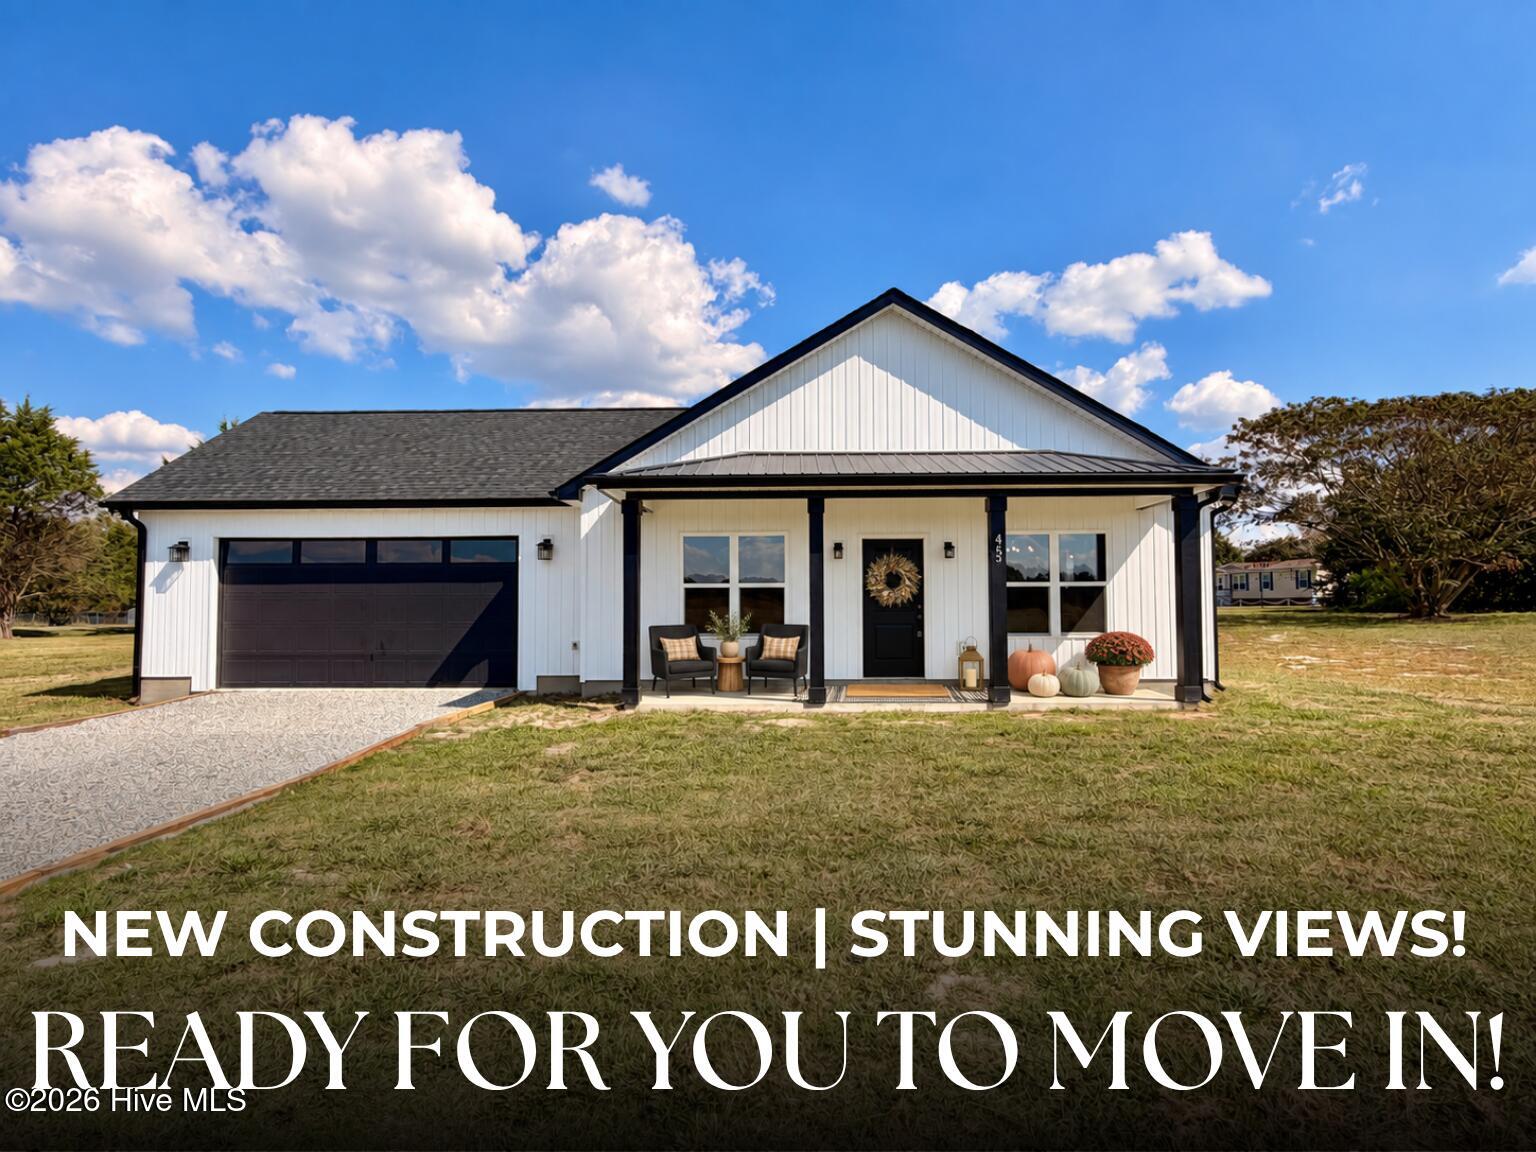
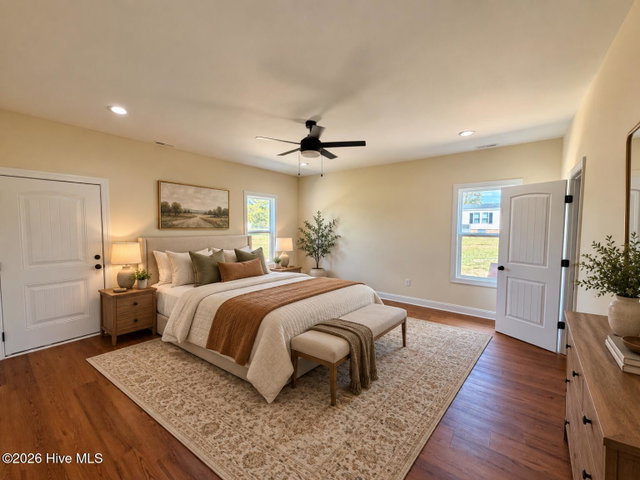
About This Home
$10,000 BUILDER INCENTIVE!
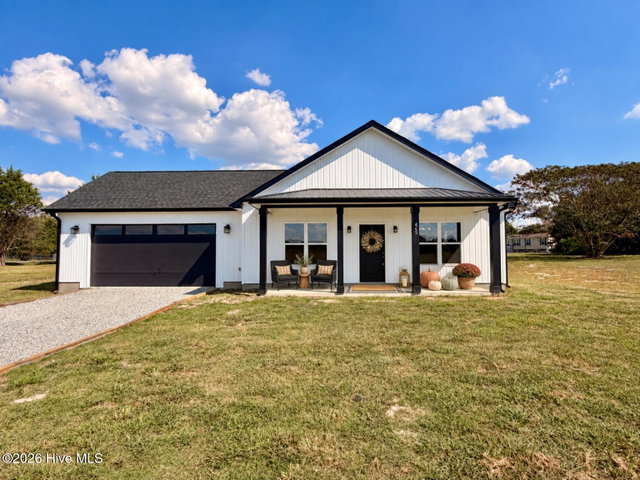
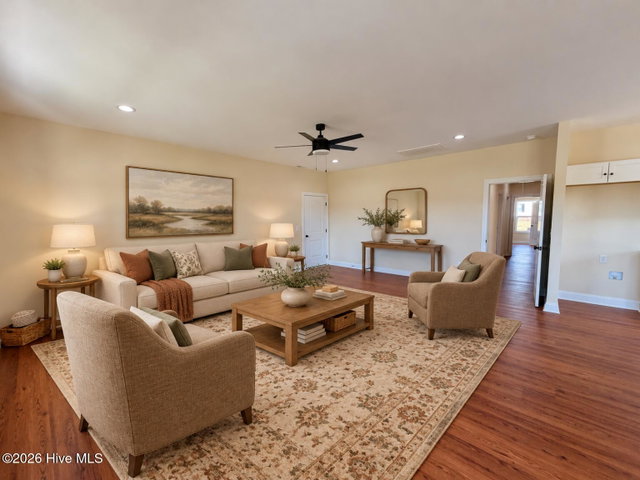
Welcome to 45 Fox Run Dr in Pikeville! This beautiful new construction home offers approximately 1,680 square feet of thoughtfully designed single-level living on a spacious 0.58-acre lot. With 3 bedrooms and 2 full baths, this home offers the perfect combination of modern finishes, comfortable living space, and room to enjoy the outdoors.
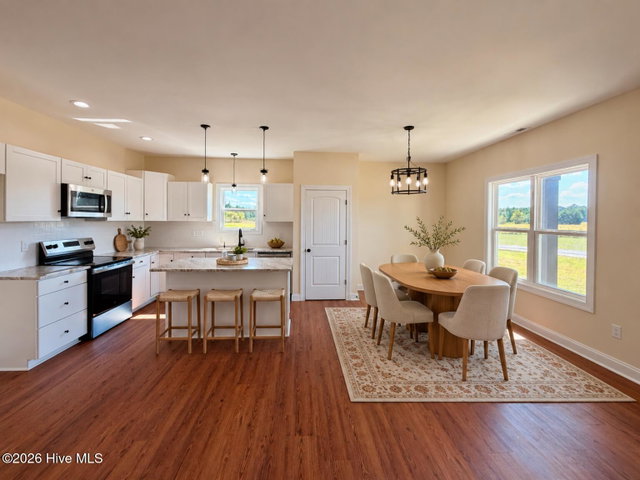
The open and inviting layout is designed for everyday living and entertaining. The kitchen features soft-close cabinetry, stainless steel appliances, and abundant counter space, creating a functional and stylish space for preparing meals and gathering with family and friends. The primary suite offers a private retreat with a large walk-in shower, dual vanity, and spacious walk-in closet.
Additional highlights include upgraded lighting throughout and laminate flooring in the main living areas and bedrooms, providing a clean, modern look. The finished garage offers convenient access to the patio and adds valuable storage and parking space.
Outside, the generous 0.58-acre lot provides plenty of room for outdoor entertaining, gardening, recreation, or simply enjoying the peaceful surroundings. Located in Pikeville, with easy access to SJAFB and Raleigh this home offers the benefits of new construction while providing the space and privacy that can be hard to find.
Don't miss the opportunity to take advantage of the $10,000 Builder Incentive! Schedule your private showing today and see all that 45 Fox Run Dr has to offer.
Price History
- Original list price$309,900
- Current list price$299,900Reduced by $10,000
Property Details
Location
Directions to this home (opens in a new tab)Drive from this home
- Hospital ERLenoir Memorial HospitalKinston (directions from this home, opens in a new tab)
- GroceryPiggly WigglySnow Hill (directions from this home, opens in a new tab)
- Walmart / TargetWalmart SupercenterKinston (directions from this home, opens in a new tab)
- Commercial airportPitt-Greenville Airport (PGV)Greenville (directions from this home, opens in a new tab)
Destinations verified Nov 1, 2026. Directions open in your maps app.
Interior & Exterior
Interior Features
Schools
Assignments as entered by the listing agent; confirm with the school district. Each school's results: NC School Report Cards.
Tax & Assessment
Monthly Costs
$1,768/mo estimated
Includes principal and interest, property tax and homeowners insurance, with 20% down at 7.24% for 30 years.
Adjust the numbers
- Principal and interest
- $1,635
- Tax bill per MLS (2026)
- $46
- Homeowners insurance (estimate)
- $87
- PMI (under 20% down)
- $0
- Estimated monthly
- $1,768
Tax is the bill the listing agent entered on the MLS; a sale can change the assessment. Flood insurance is not included; get a quote for this address. An estimate, not a loan offer.
Starts at 7.24%, the Freddie Mac PMMS 30-year fixed average for the week of Oct 29, 2026. An example, not a quote: enter your lender's rate.
Similar homes nearby
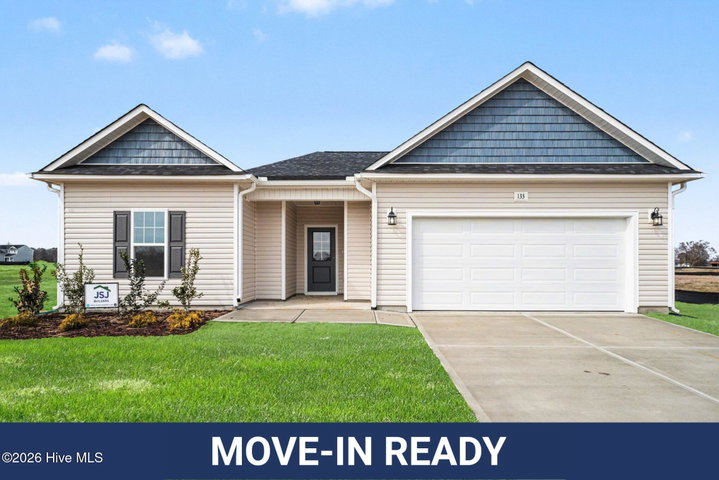 Active$297,706$168/sq ft3 bd·2 ba·1,773 sq ft·0.46 ac133 Tuscarora Drive, La Grange, NC 28551Year Built: 2026
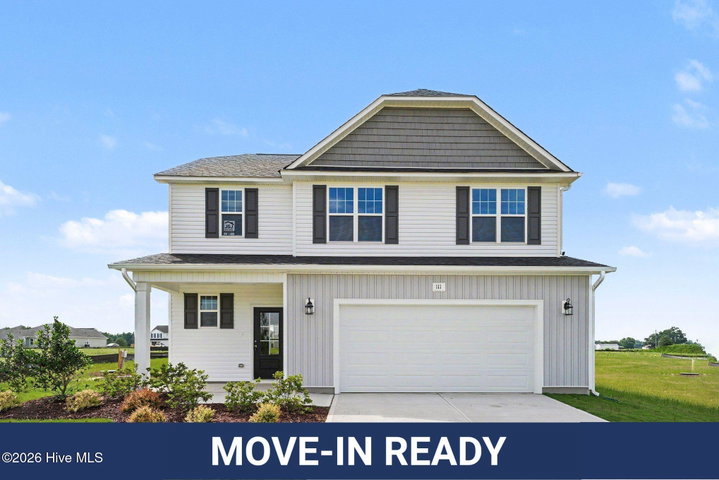 Pending$302,706$158/sq ft4 bd·3 ba·1,920 sq ft·0.46 ac111 Tuscarora Drive, La Grange, NC 28551Year Built: 2026
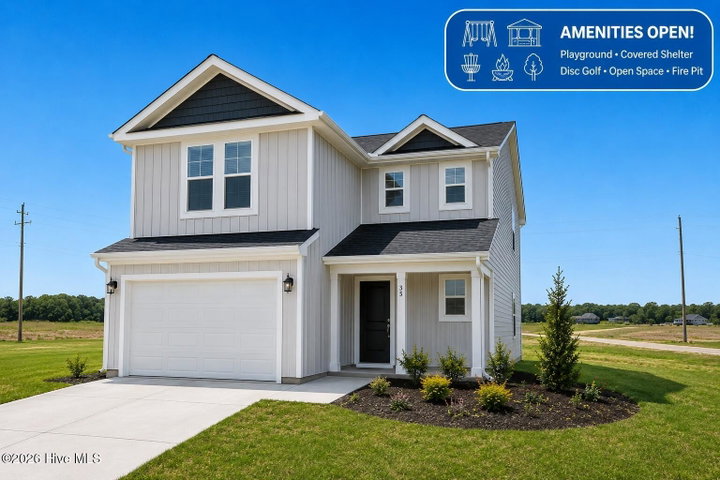 Active$287,995$157/sq ft4 bd·3 ba·1,836 sq ft·0.51 ac35 Littlefield Lane, La Grange, NC 28551Year Built: 2025
MLS# 100608345 · HIVE MLS via SourceRE · Last updated: November 7, 2026 at 4:04 PM UTC. Information deemed reliable but not guaranteed. © 2026 Horizon Realty Group.